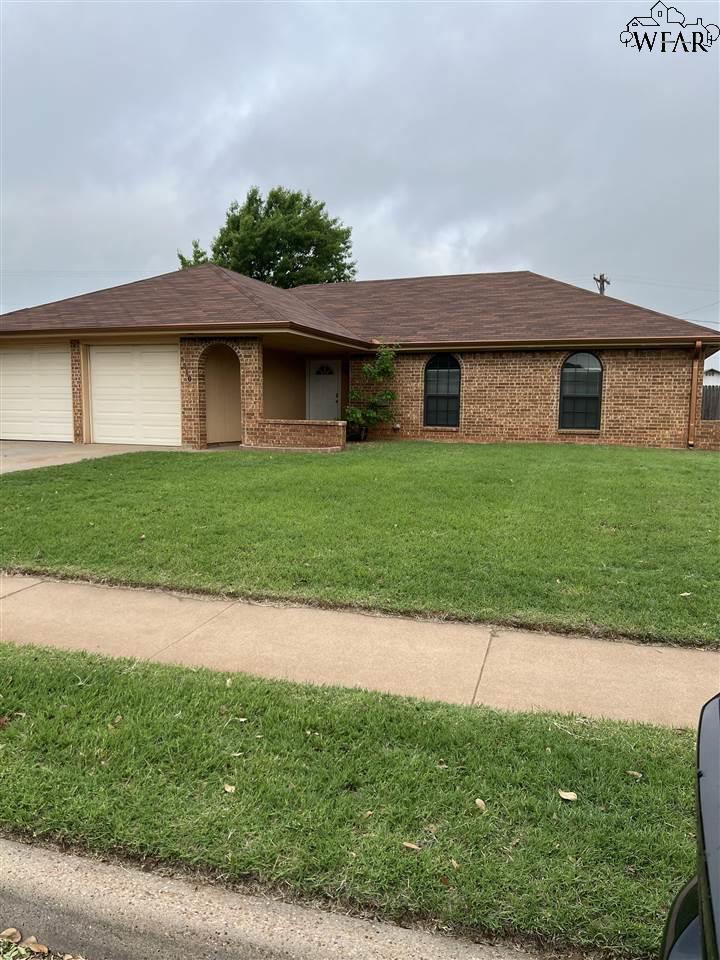
Single-story brick house with an attached garage, arched entryway, and broad front lawn.
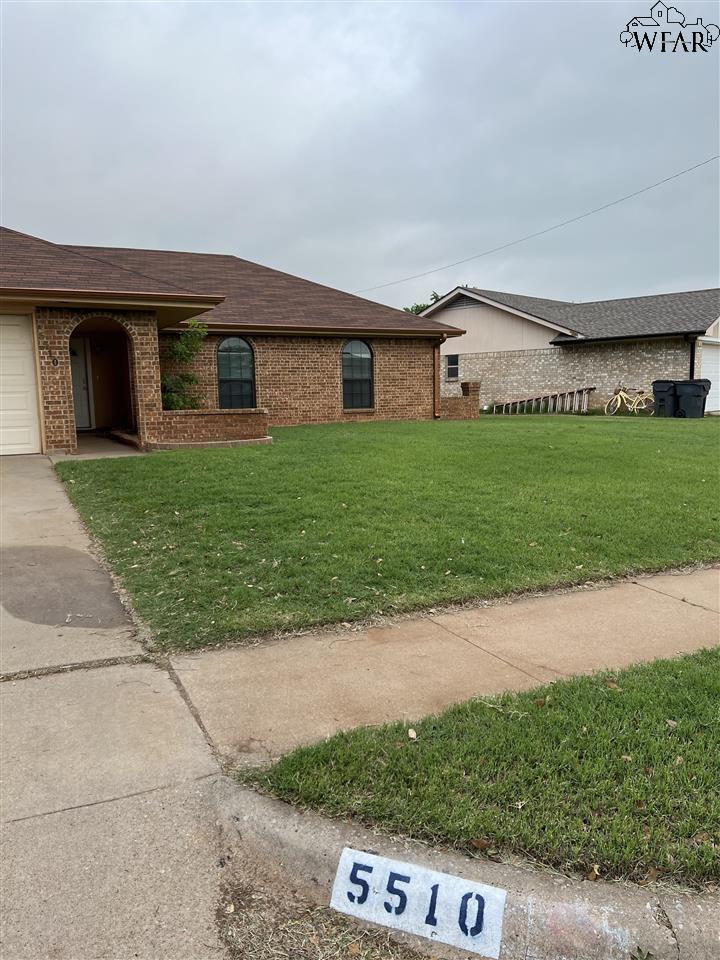
Brick-front house with arched entry, green lawn, and 5510 address marker.
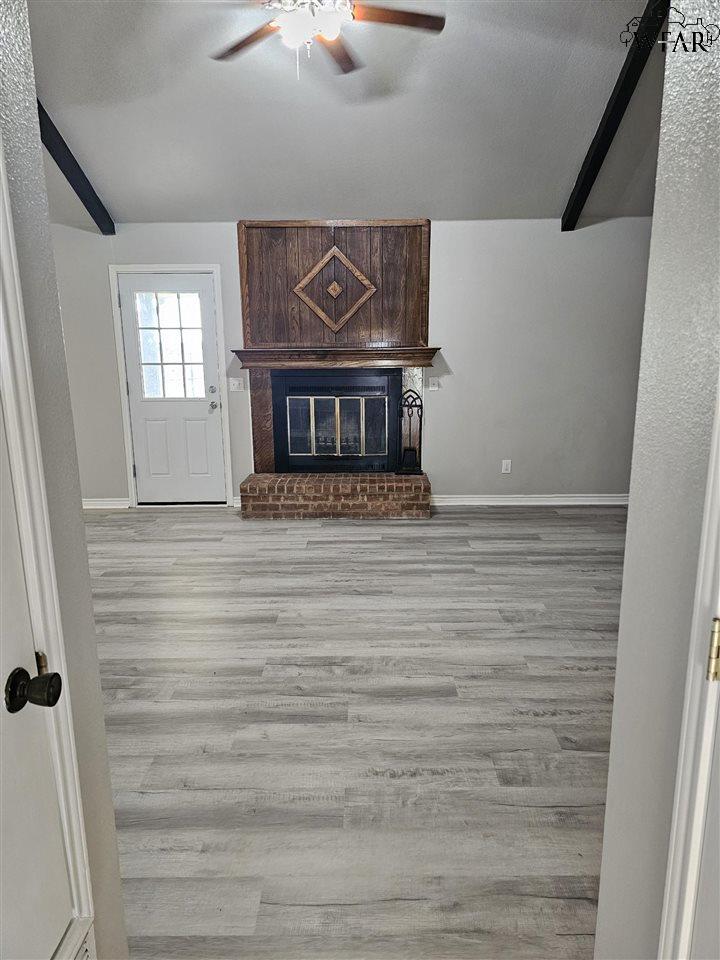
Unfurnished living room with a brick fireplace, dark wood surround, and gray plank flooring.
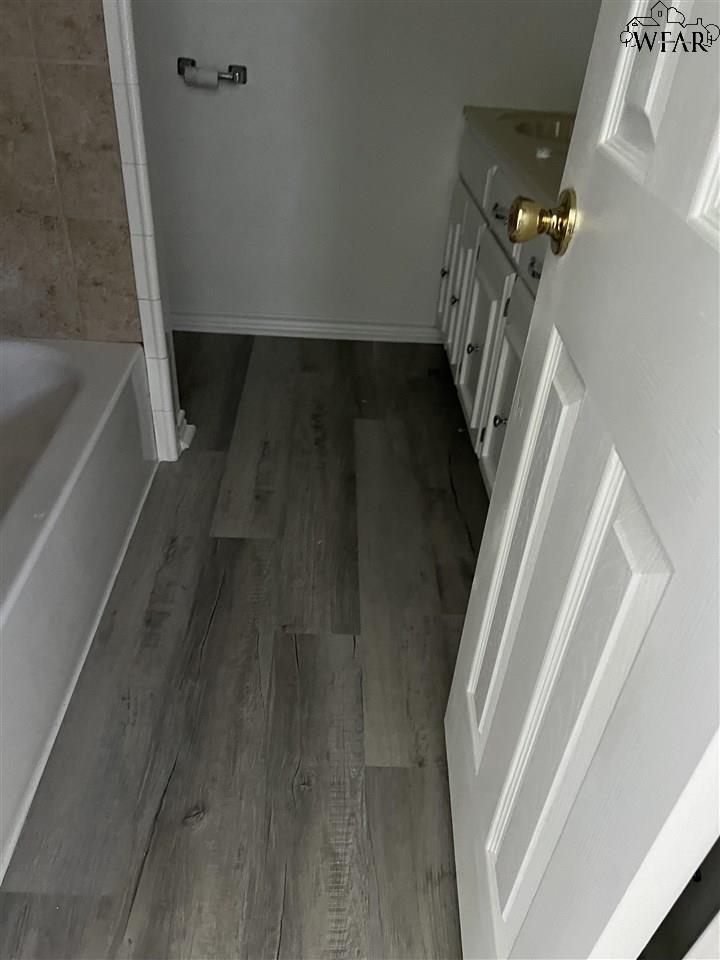
Bathroom with a bathtub, white vanity, and gray wood-look flooring.
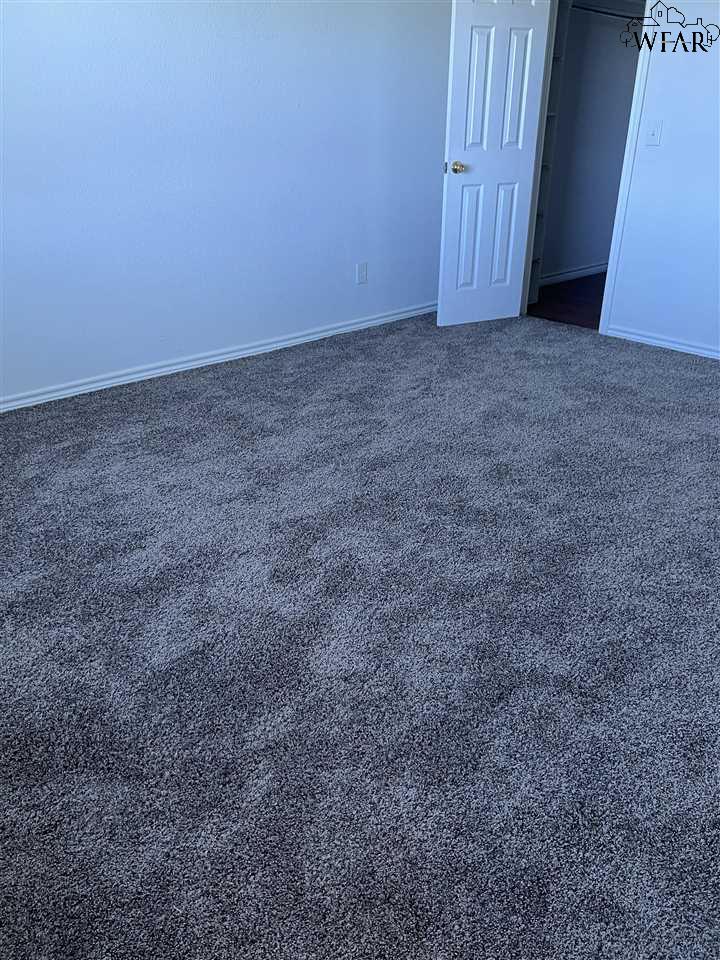
Empty room with gray carpet and an open white paneled door.
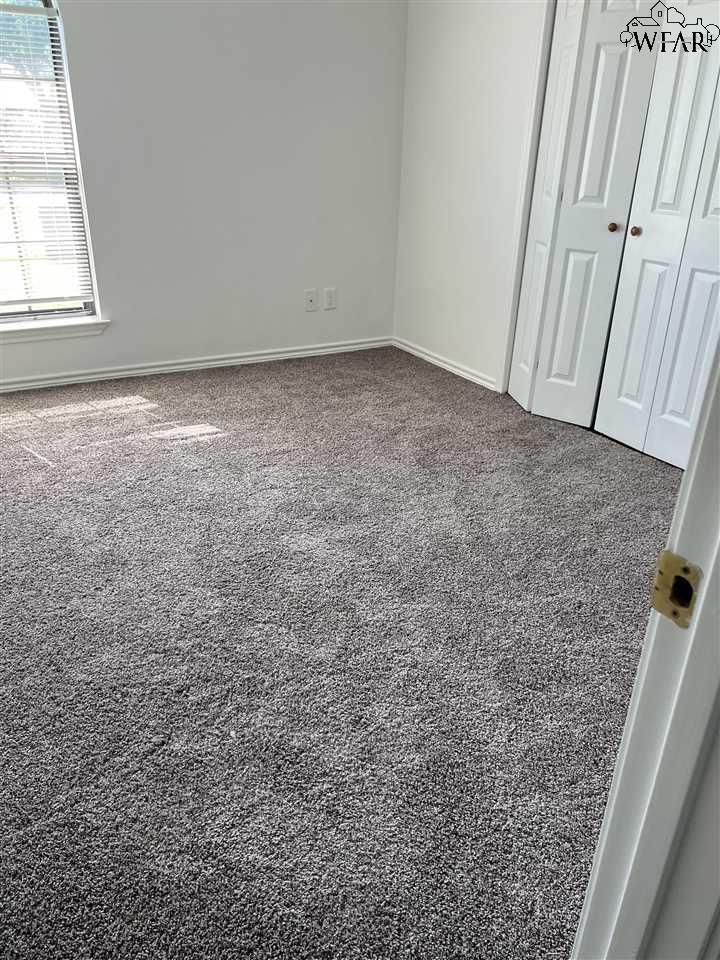
Empty bedroom with gray-brown carpet, a window with blinds, and white double closet doors.
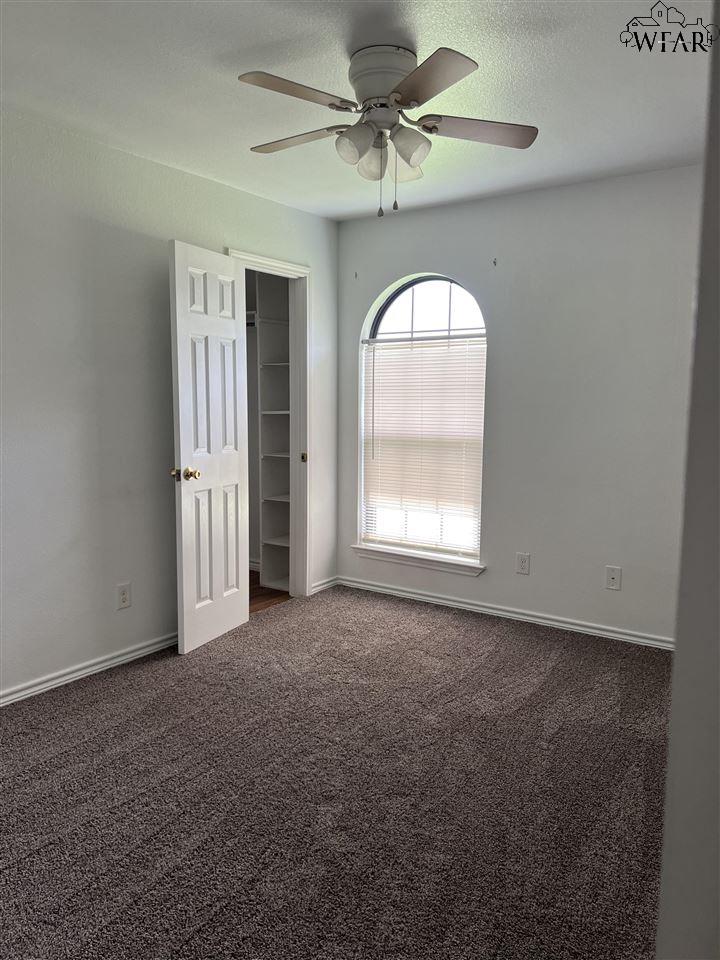
Empty carpeted bedroom with an arched window, open shelved closet, and ceiling fan.
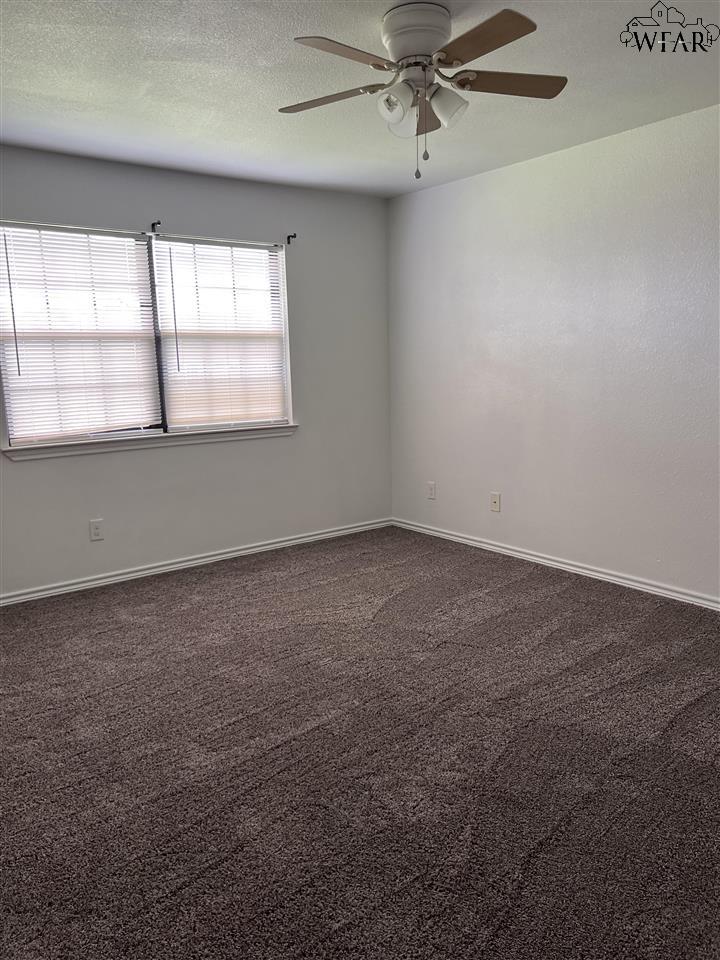
Empty bedroom with brown carpet, two windows with blinds, and a wood-tone ceiling fan.
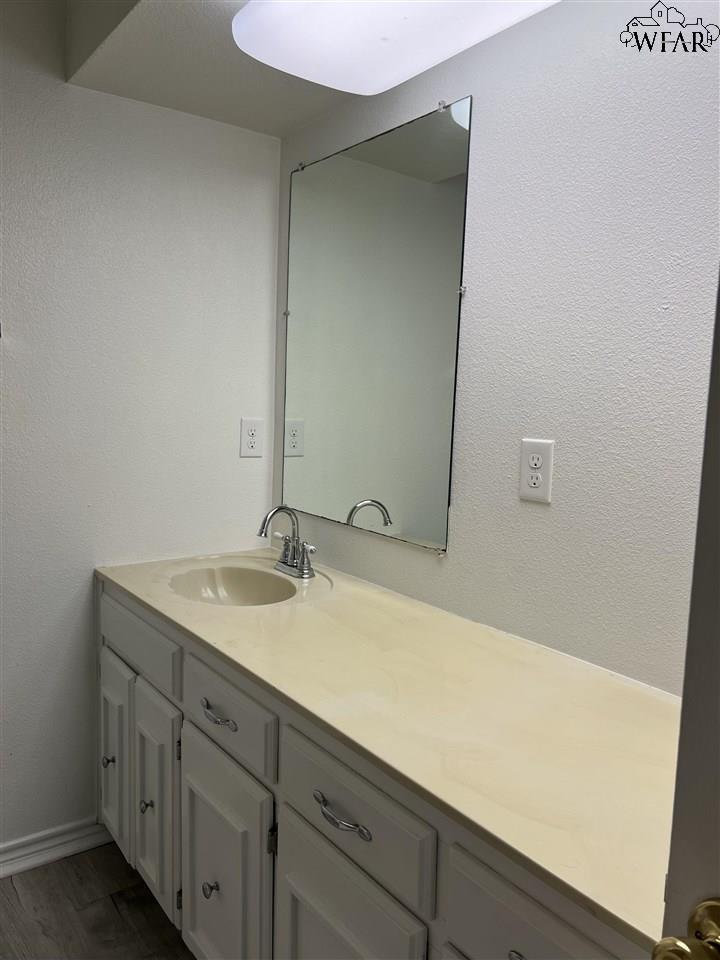
Bathroom vanity with a long countertop, inset sink, chrome faucet, and large wall mirror.
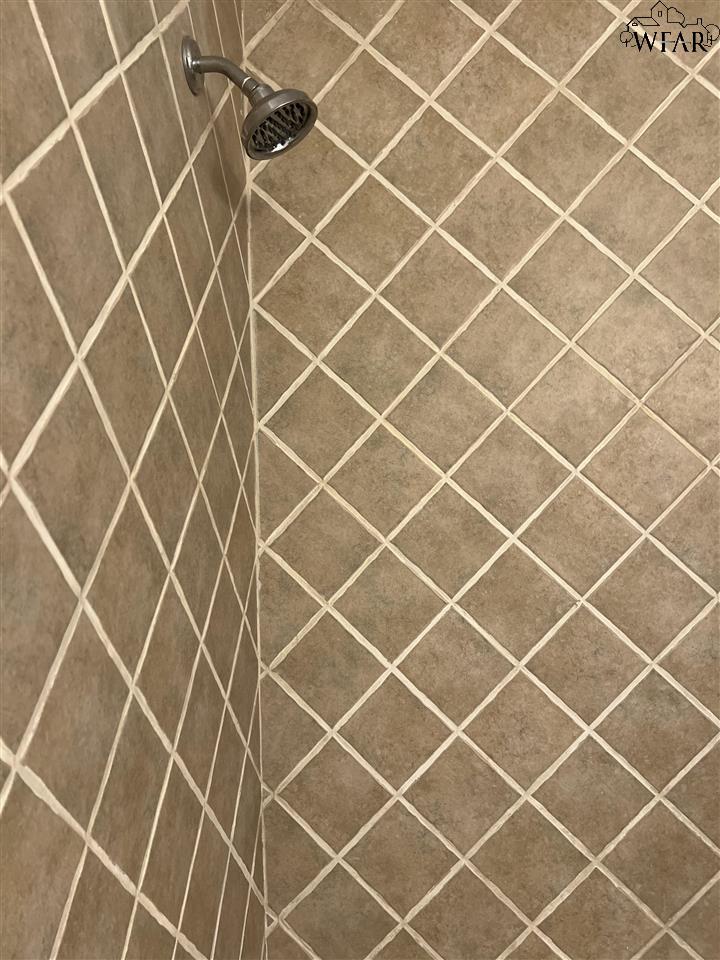
Shower with a dark metal showerhead and tan diagonal tile.
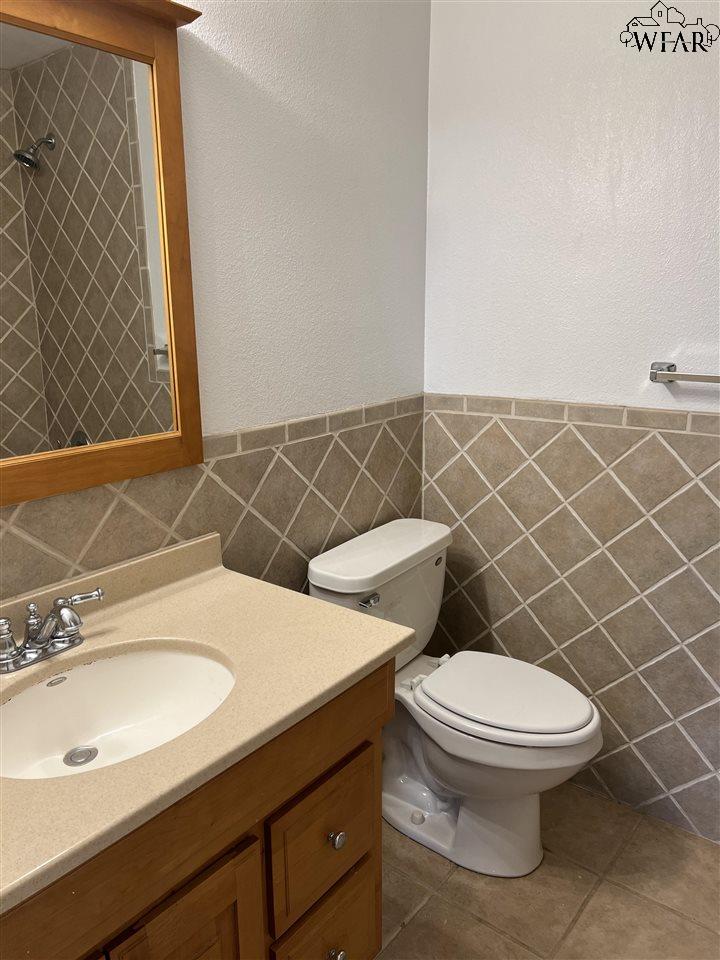
Bathroom with tan tiled walls, a wood vanity, and a large framed mirror.
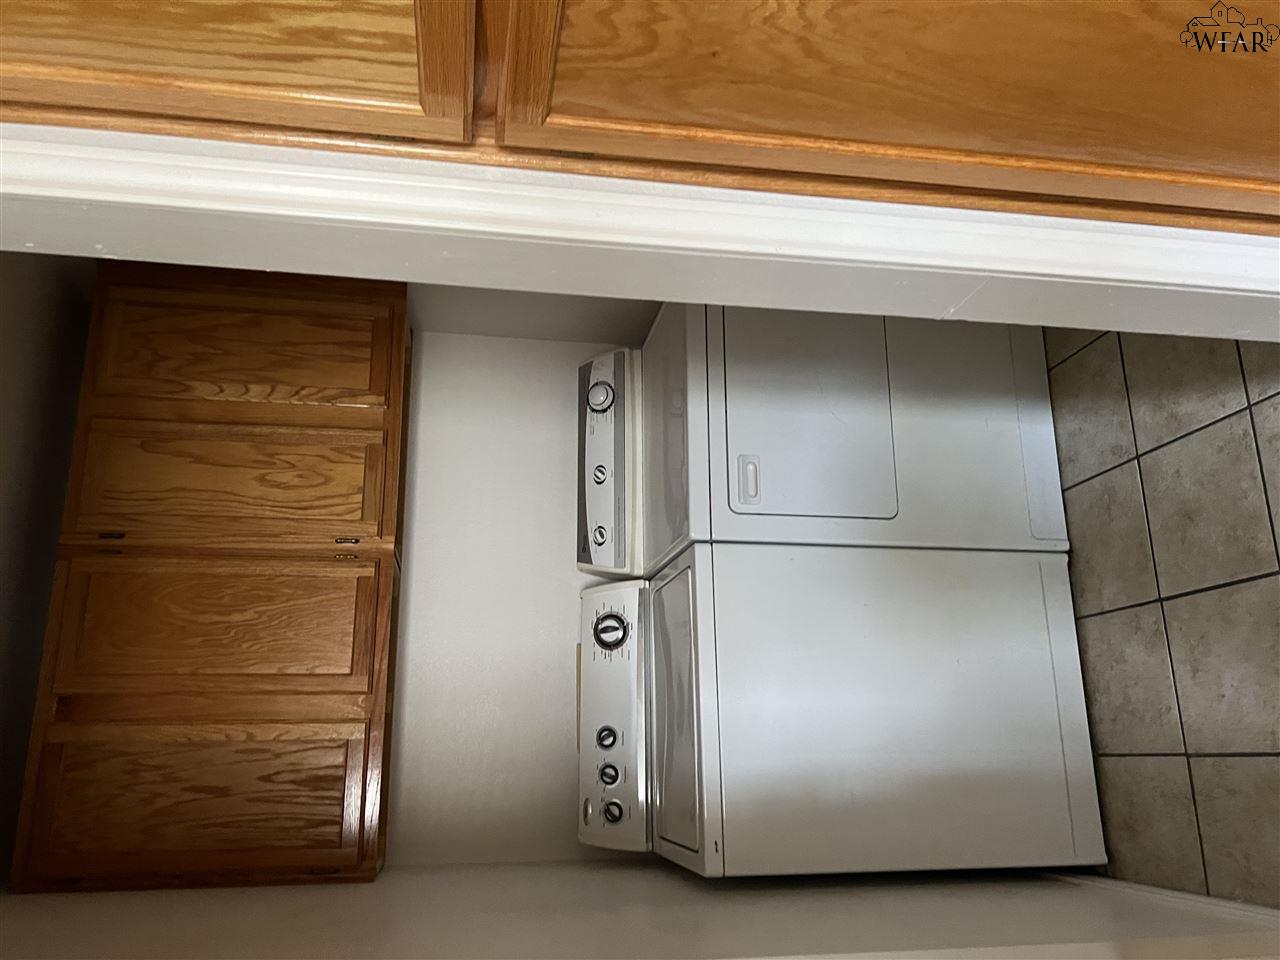
Laundry closet with a white washer and dryer beneath wood cabinets.
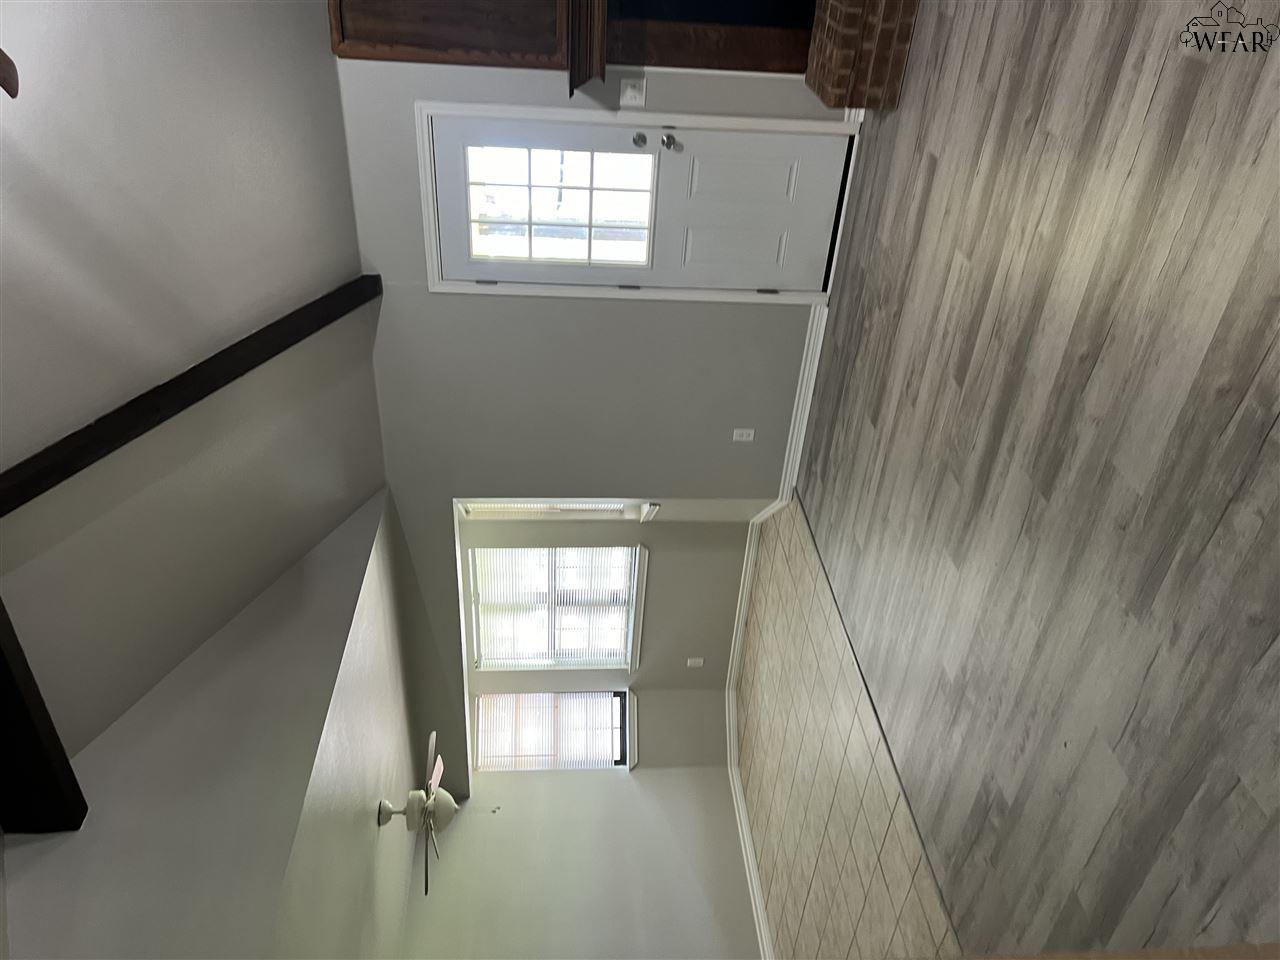
Vacant living area with vaulted beam ceiling, mixed flooring, windows, and a glass-paneled door.
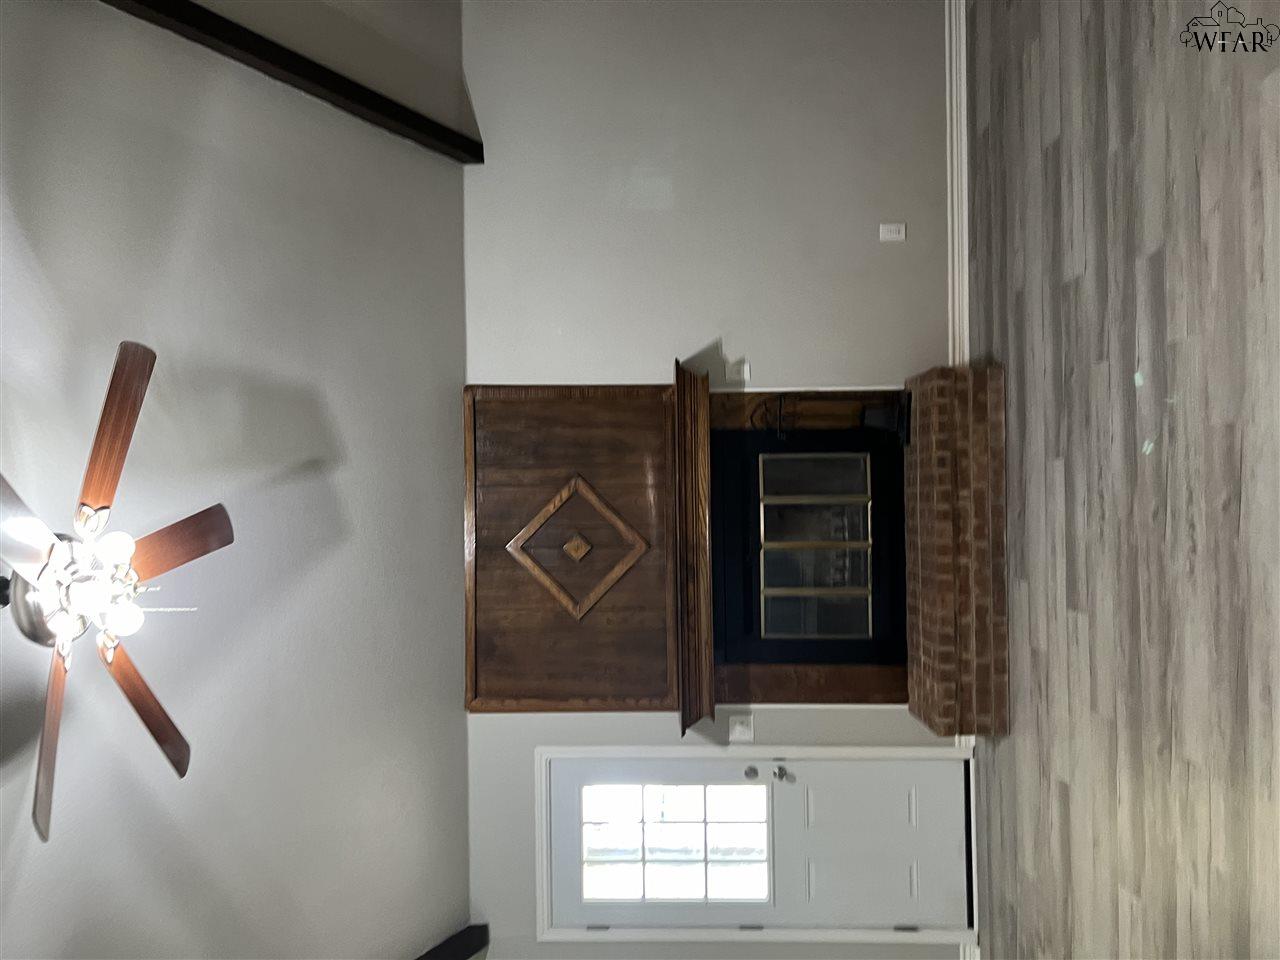
Empty living room with a dark wood fireplace mantel, brick hearth, and glass-paneled exterior door.
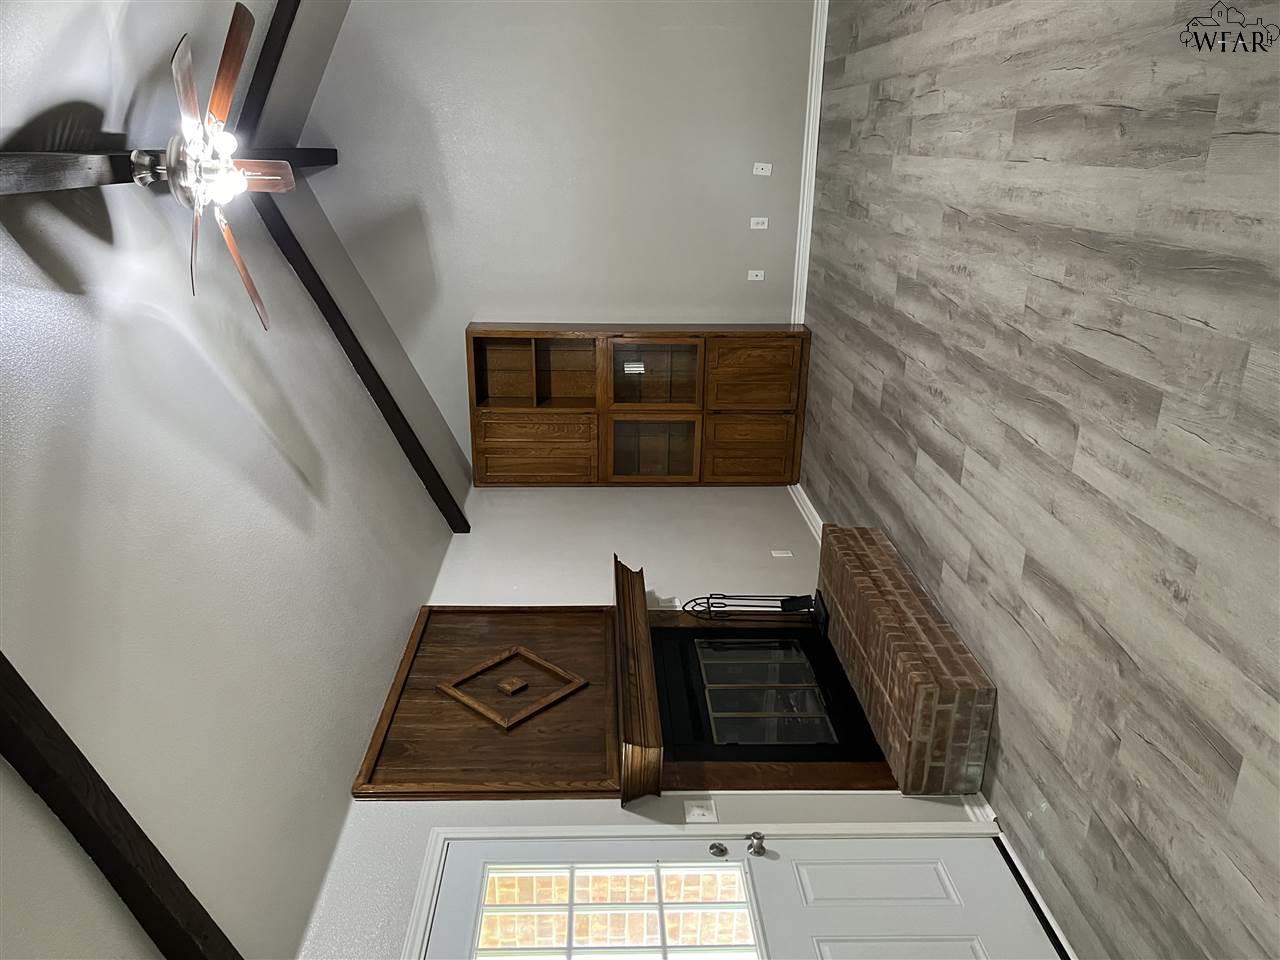
Empty living room with a brick fireplace, built-in wood cabinetry, vaulted ceiling, and gray plank flooring.
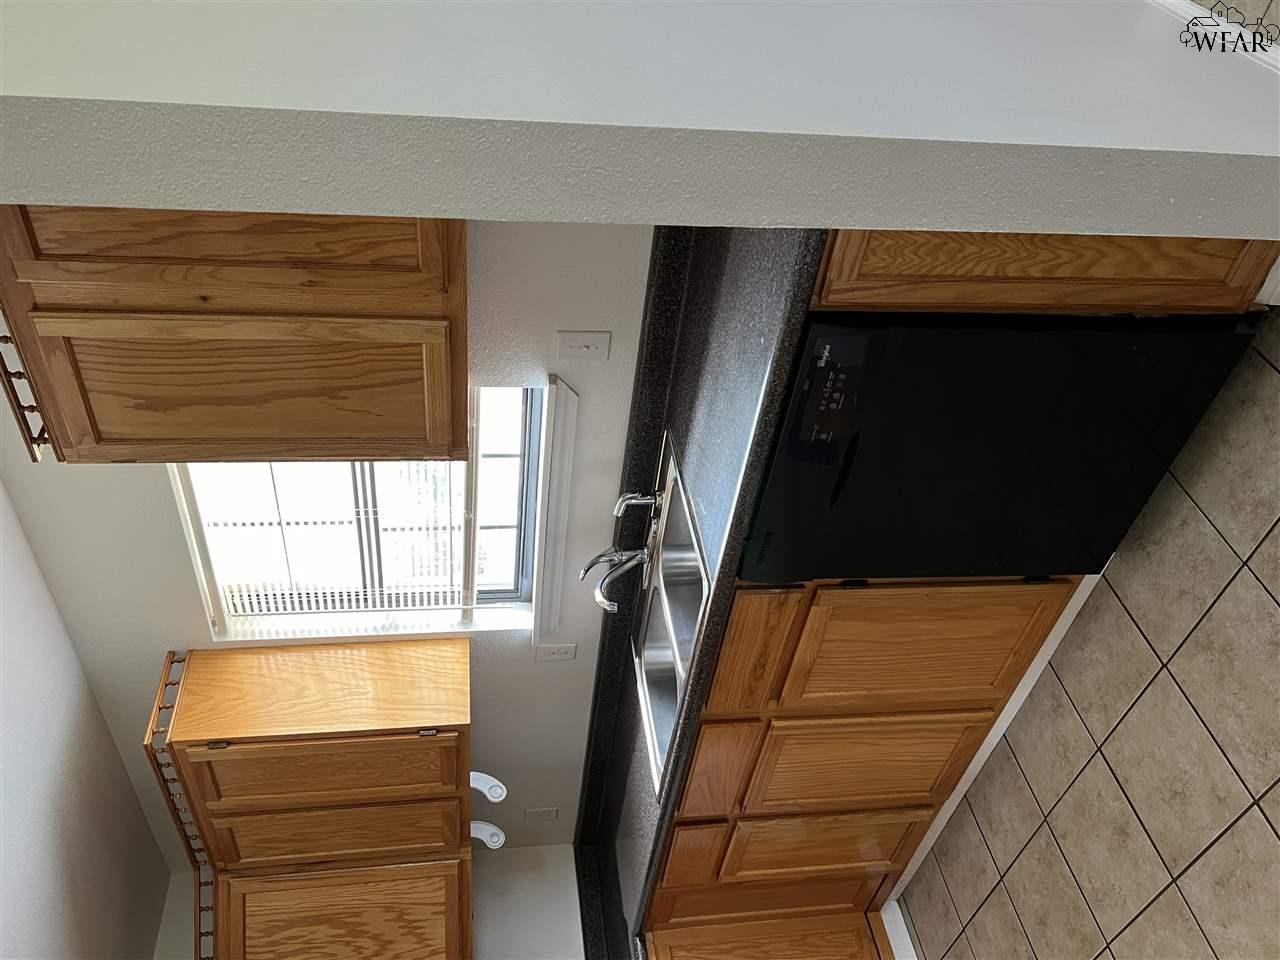
Kitchen with wood cabinets, dark counters, a double-basin sink, and black dishwasher.
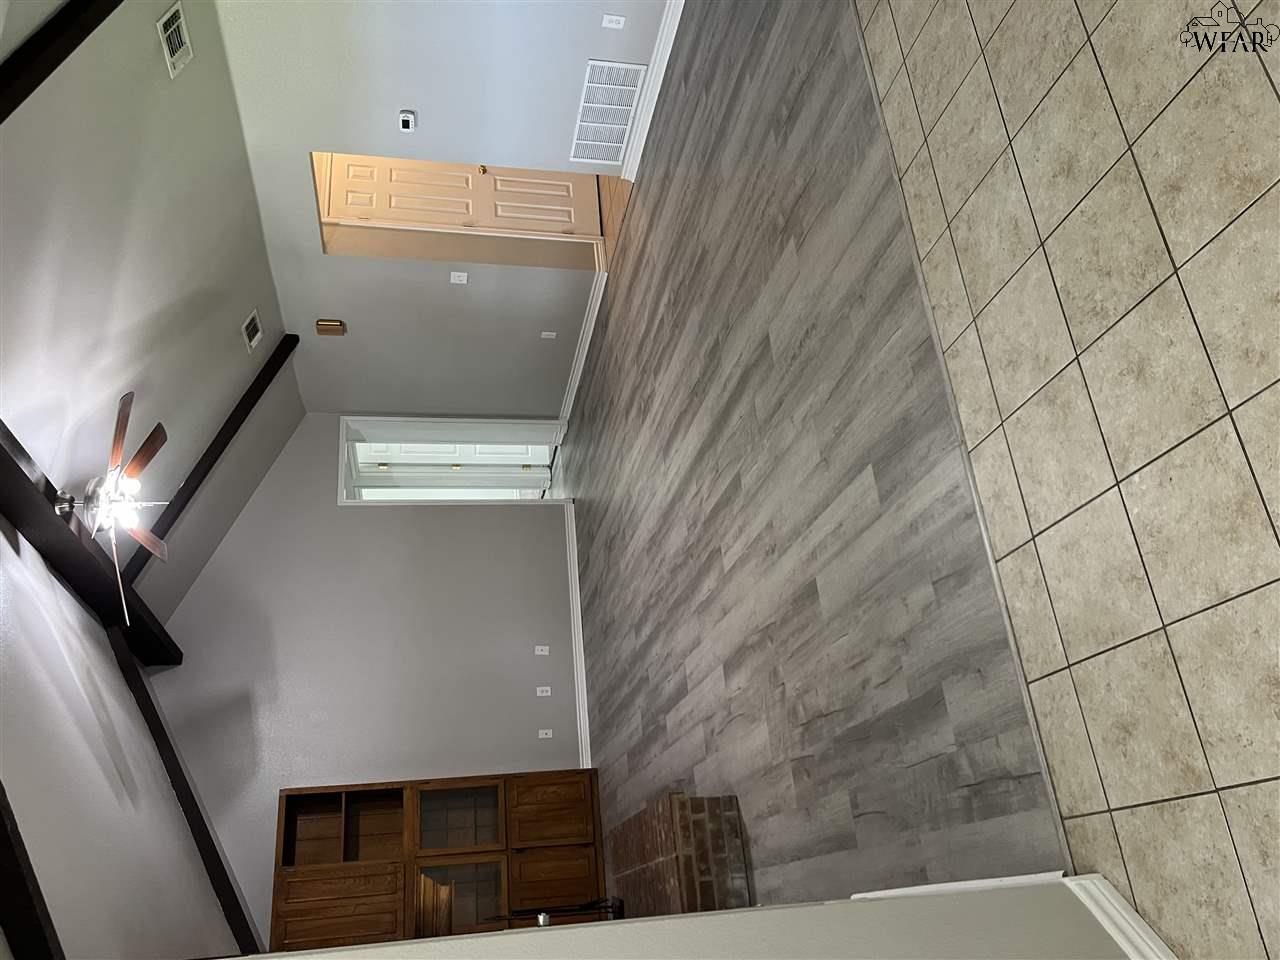
Unfurnished living room with vaulted ceiling, dark beams, gray flooring, and built-in wooden cabinetry.
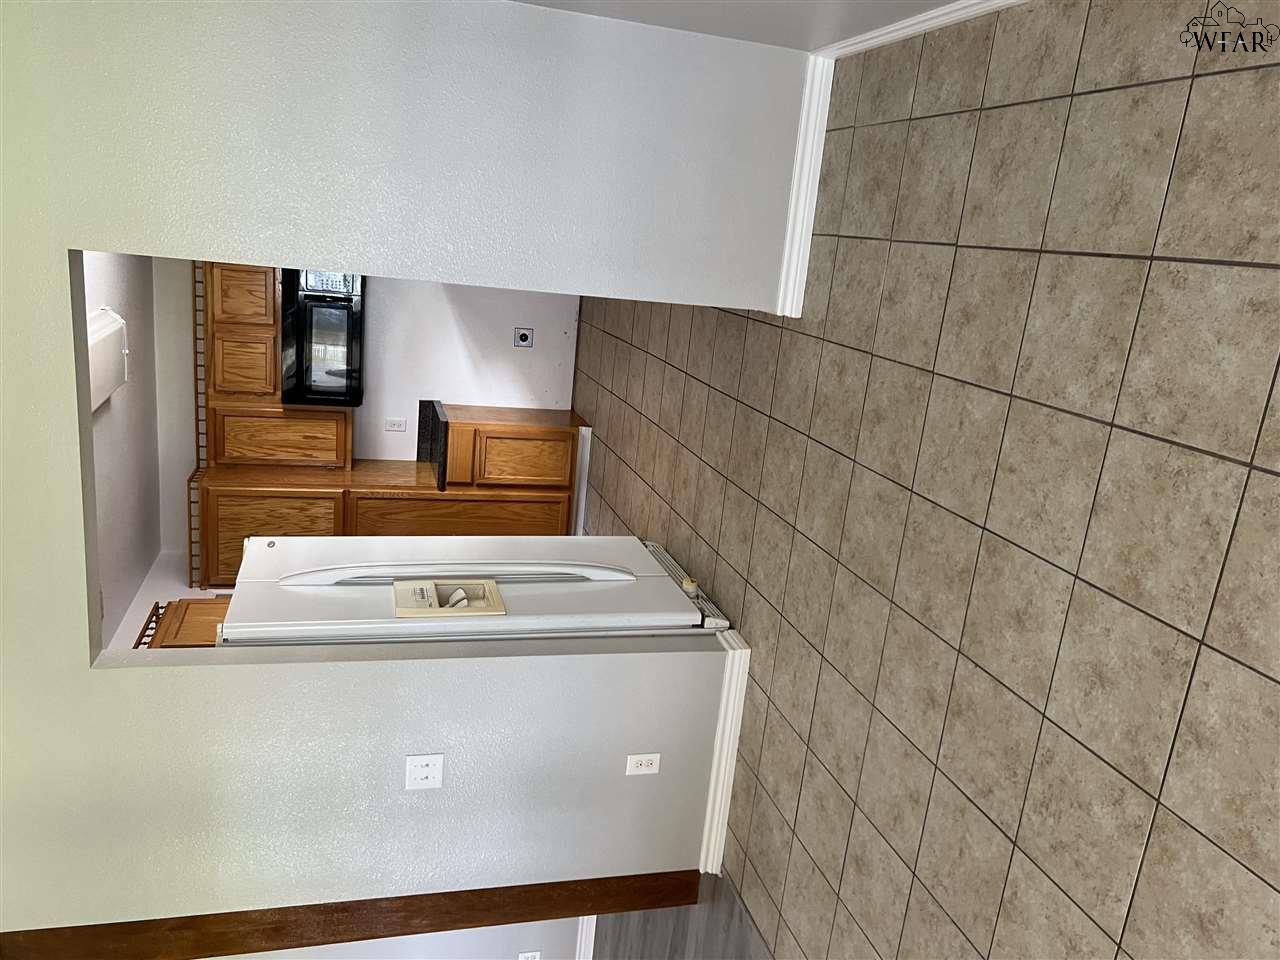
Kitchen with wood cabinets, white refrigerator, black microwave, and beige tile floors.
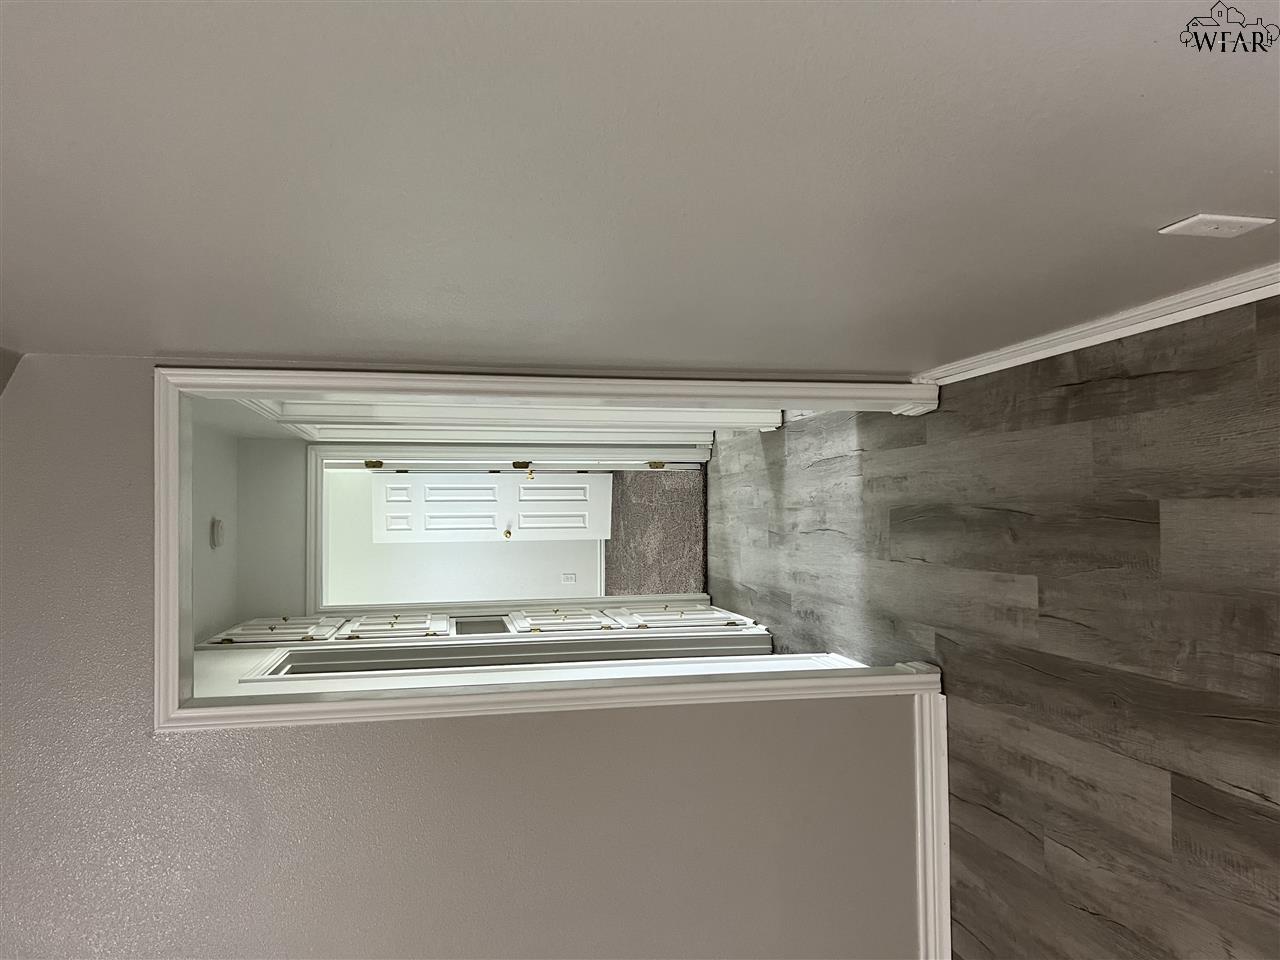
Hallway with gray wood-look flooring, built-in cabinets, and an open doorway to a carpeted room.
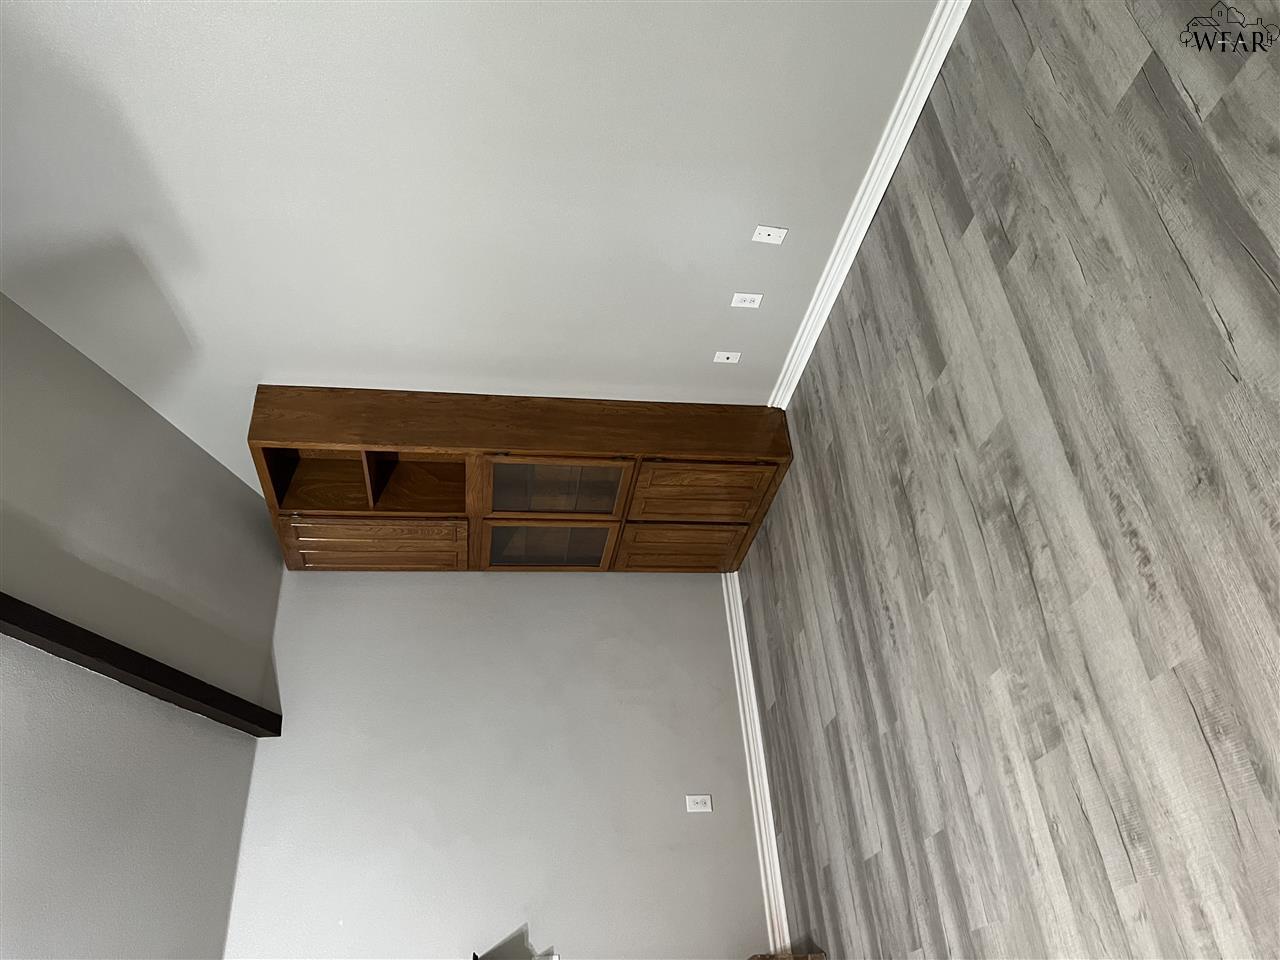
Empty room with gray plank flooring, sloped ceiling, and a tall built-in wooden cabinet.
SEE ALL PHOTOS
Single-story brick house with an attached garage, arched entryway, and broad front lawn.
Brick-front house with arched entry, green lawn, and 5510 address marker.
Unfurnished living room with a brick fireplace, dark wood surround, and gray plank flooring.
Bathroom with a bathtub, white vanity, and gray wood-look flooring.
Empty room with gray carpet and an open white paneled door.
Empty bedroom with gray-brown carpet, a window with blinds, and white double closet doors.
Empty carpeted bedroom with an arched window, open shelved closet, and ceiling fan.
Empty bedroom with brown carpet, two windows with blinds, and a wood-tone ceiling fan.
Bathroom vanity with a long countertop, inset sink, chrome faucet, and large wall mirror.
Shower with a dark metal showerhead and tan diagonal tile.
Bathroom with tan tiled walls, a wood vanity, and a large framed mirror.
Laundry closet with a white washer and dryer beneath wood cabinets.
Vacant living area with vaulted beam ceiling, mixed flooring, windows, and a glass-paneled door.
Empty living room with a dark wood fireplace mantel, brick hearth, and glass-paneled exterior door.
Empty living room with a brick fireplace, built-in wood cabinetry, vaulted ceiling, and gray plank flooring.
Kitchen with wood cabinets, dark counters, a double-basin sink, and black dishwasher.
Unfurnished living room with vaulted ceiling, dark beams, gray flooring, and built-in wooden cabinetry.
Kitchen with wood cabinets, white refrigerator, black microwave, and beige tile floors.
Hallway with gray wood-look flooring, built-in cabinets, and an open doorway to a carpeted room.
Empty room with gray plank flooring, sloped ceiling, and a tall built-in wooden cabinet.
Pending

5510 LUCKY LANE

5510 LUCKY LANE, Wichita Falls, TX 76306

$1,950/month

3
beds

2
baths

1,416 Sq.Ft. LIVING AREA

0.32 Acres lot

Cindy Cunningham

Cindy Cunningham

Features & Amenities

Interior

  • total bedrooms3
  • Total bathrooms2
  • full bathrooms2

Area & Lot

  • Status Pending
  • Living Area1,416 Sq.Ft.
  • Lot Area0.32 Acres
  • MLS® ID184637
  • TypeResidential
  • YEAR BUILT1983
  • NeighborhoodWichita Falls
  • School DistrictBurkburnet

Exterior

  • water SourcePublic Water
  • lot featuresFaces East
  • parkingAttached Garage
  • HEAT TYPECentral Electric
  • sewerPublic Sewer

Financial

  • Lease Price$1,950/mo
Brick-front house with arched entry, green lawn, and 5510 address marker.

Schedule a Showing

I would love to show you my beautiful property. Please select your preferred date and time below. I will be in touch shortly to confirm your appointment.

Schedule a Showing

I would love to show you my beautiful property. Please select your preferred date and time below. I will be in touch shortly to confirm your appointment.

Thank you for your interest in 5510 LUCKY LANE, Wichita Falls, TX 76306. We are reviewing your request and will be in touch shortly!

Mortgage Calculator

Estimate your monthly mortgage payment, including the principal and interest, property taxes, and HOA. Adjust the values to generate a more accurate rate.

All estimates are provided for informational purposes only. Actual amounts may vary.
$0,000 Your Payment 20 15 65
$0,000 Your Payment

Wichita Falls

Explore

Partner With Us

Whether buying or selling, we combine local expertise, teamwork, and dedication to help you achieve your real estate goals.

Follow Me on Instagram